Interior constraints that set the size
- Door and elevator clearance: overall stowed height and width must pass building pinch points.
- Floor capacity: slab thickness and coverings restrict machine weight; lighter electric units reduce risk to finished surfaces.
- Aisle geometry: measure narrowest pinch point and turning space around racks, equipment lines, or seating.
Why Lexington interiors favor electrics
Quiet, zero‑emission operation suits healthcare and academic schedules, while non‑marking tires help protect finished floors. Long interior runs across connected buildings also reward compact machines that fit on freight elevators or through standard double doors.
Platform height and capacity
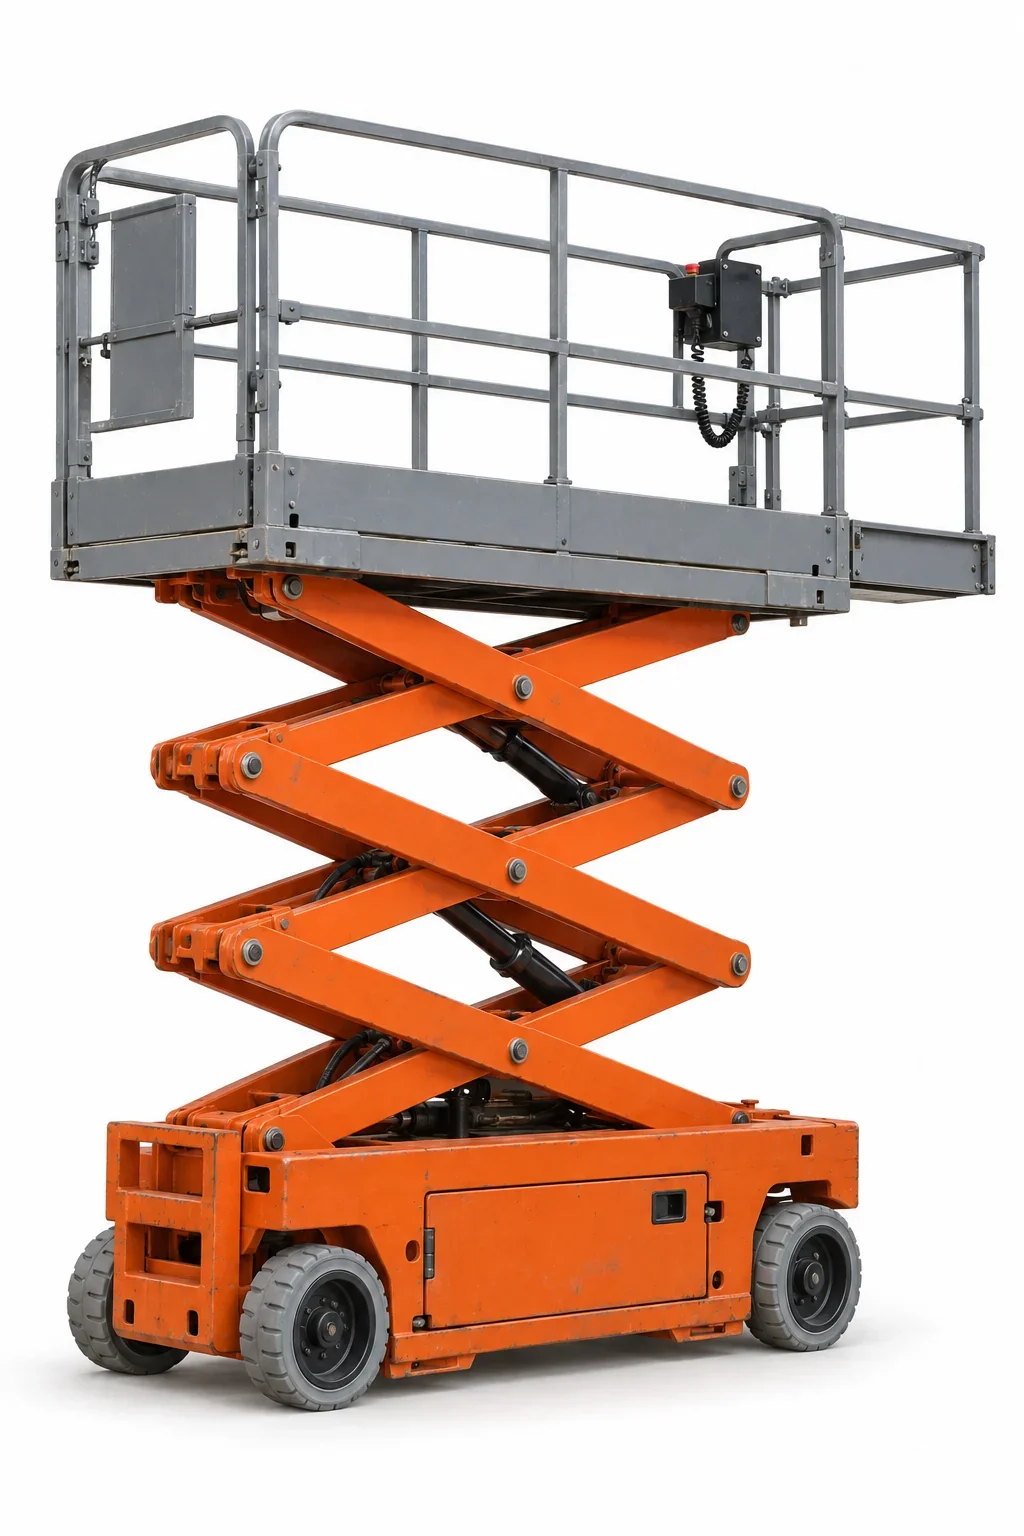
Pick a platform height that meets the task with some margin for tool handling. Higher‑capacity electric units are useful for lighting changeouts, signage, and mechanical service that require multiple fixtures or heavier parts on the platform.
When conditions change mid‑route
If the path to the work area includes a dock ramp, a breezeway with irregular pavers, or temporary transitions, verify slope limits and clearances. If the machine must briefly go outside over uneven ground, compare Rough Terrain Scissor Lifts or stage a transfer closer to the entry point.
Alternatives for offset work
If the task sits behind shelving, mezzanines, or arena railings, a scissor’s straight‑up geometry may not reach it. Consider Aerial Lift Rental options or go directly to Boom Lift Rental for outreach planning.